
Formwork and shoring engineering for the new bridge over the Narew River
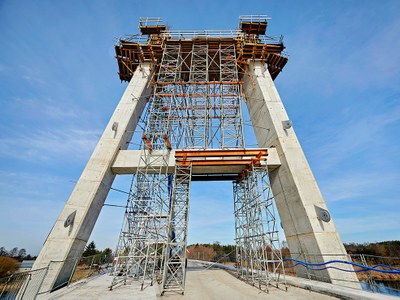
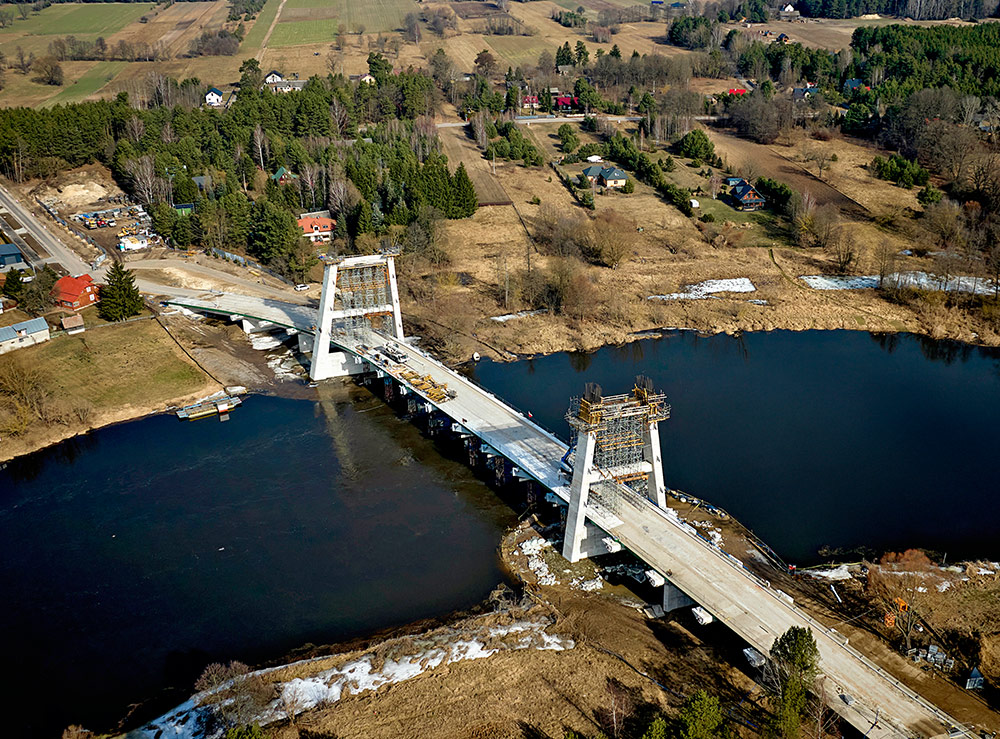
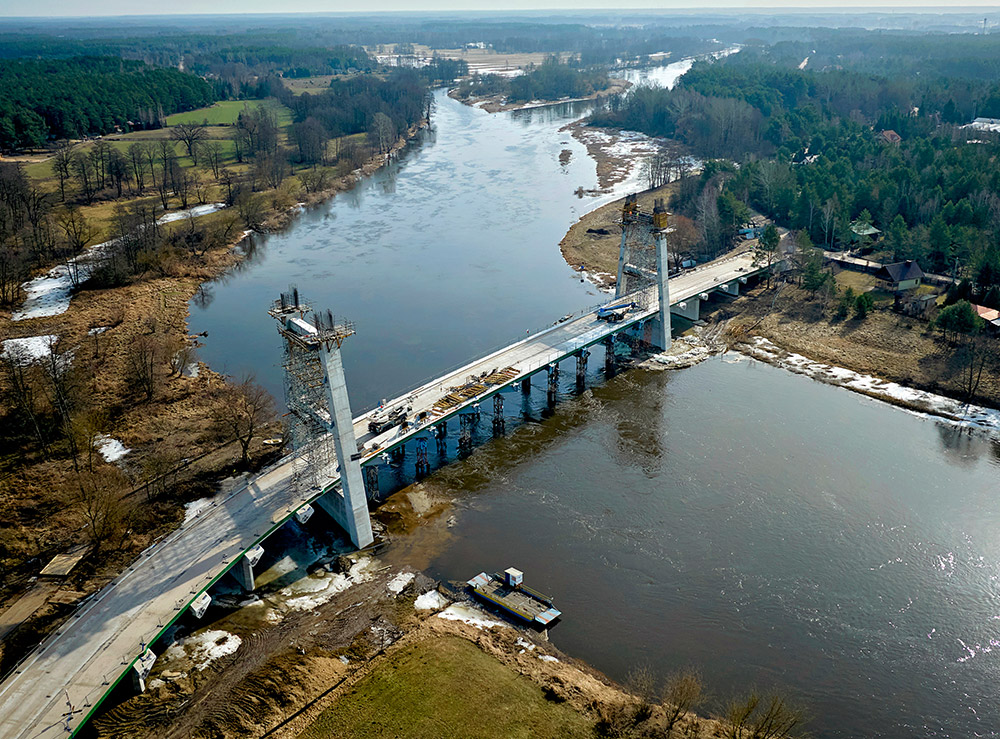
The 244 m long cable-stayed bridge comprises seven spans, with a 94.3 m main span. Among its most distinctive elements are the 40 m high pylons. Their construction was divided into several stages, with solutions adapted to the geometry and structural requirements of each section.
The first stage involved the construction of the pylon bases, approximately 11 m high. For the following three sections, each approximately 4 m high, configurable BMK Climbing Brackets were used, anchored to the previously concreted sections.
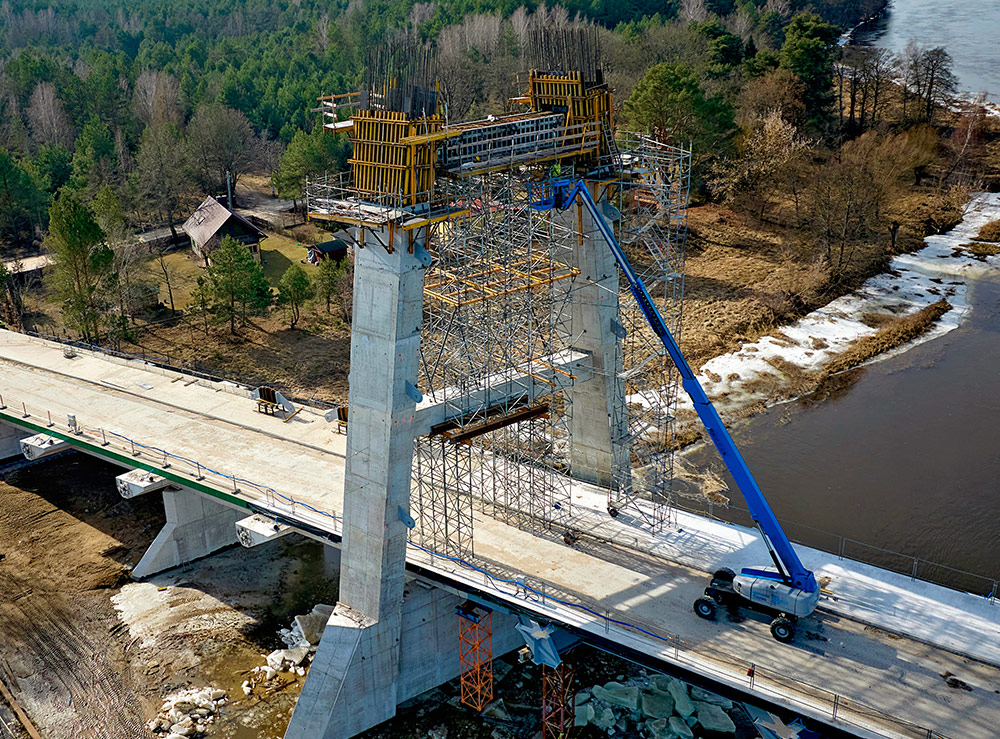
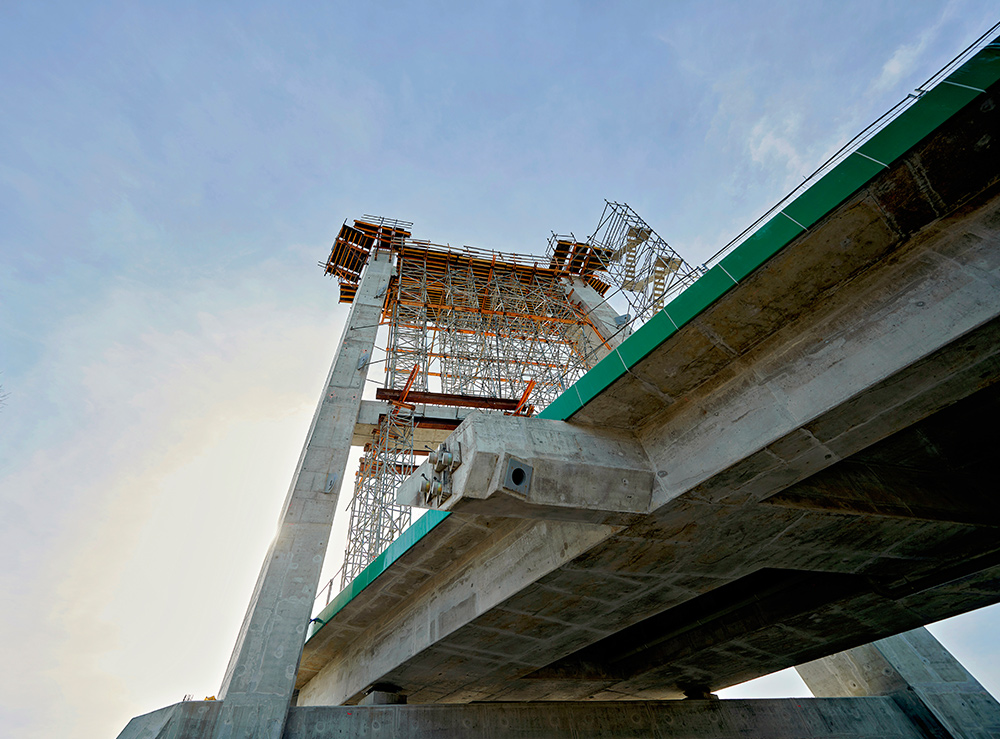
For the penultimate stage, which included the pylon shafts and crossbeam, the BMK Climbing Brackets were combined with T-60 Shoring Towers. The BMK brackets were reused for the final stage, together with supporting structures resting on the previously completed crossbeam.
The foundations, abutments and intermediate piers were constructed using ORMA Panel Formwork. The prestressed section of the composite bridge deck required a specific solution comprising MK Walers and VM Beams, suspended from the steel structure.
The equipment supply was organised to allow the main assemblies to be pre-assembled before their final positioning, which simplified subsequent work on site.
Throughout the different construction stages, vertical access was provided by BRIO Staircase connected to the piers, enabling site teams to move safely between the various working levels.
The combination of formwork, shoring and access systems provided a solution adapted to the different geometries and phases of the bridge, from the foundations to the pylons and bridge deck. This approach simplified assembly and helped optimise on-site execution.