
A large-scale industrial challenge in the heart of Mexico
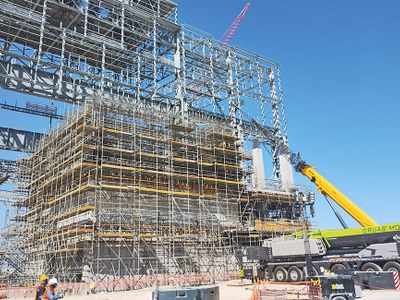
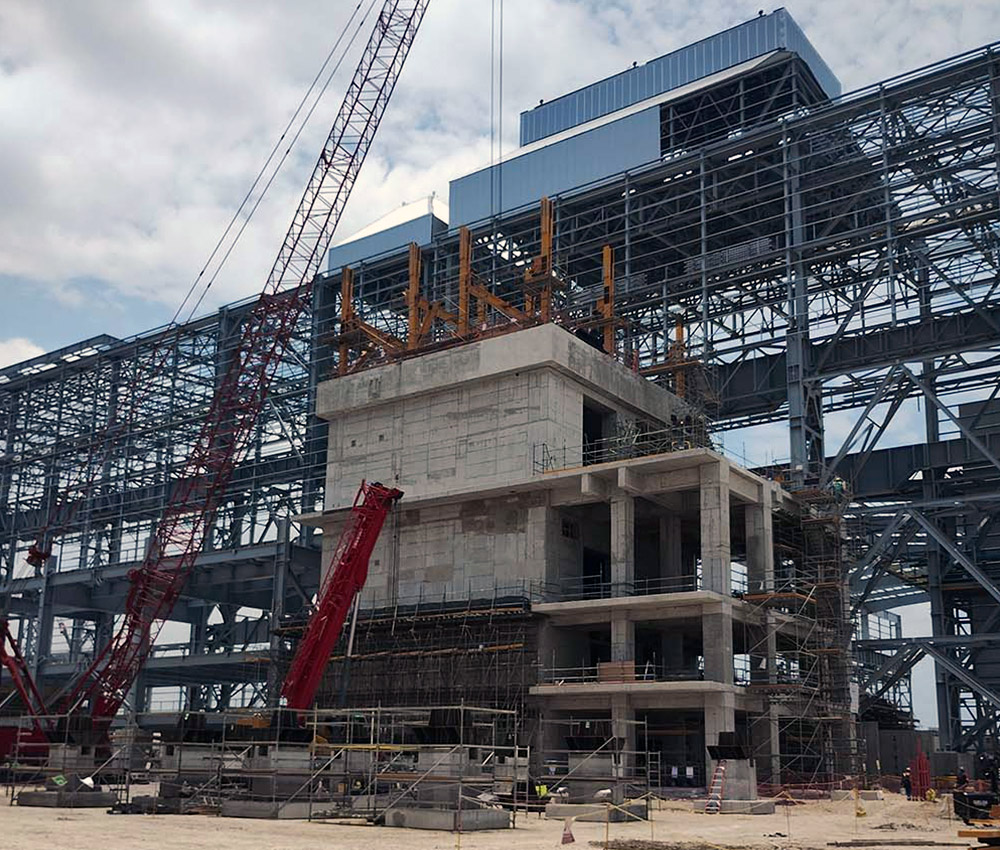
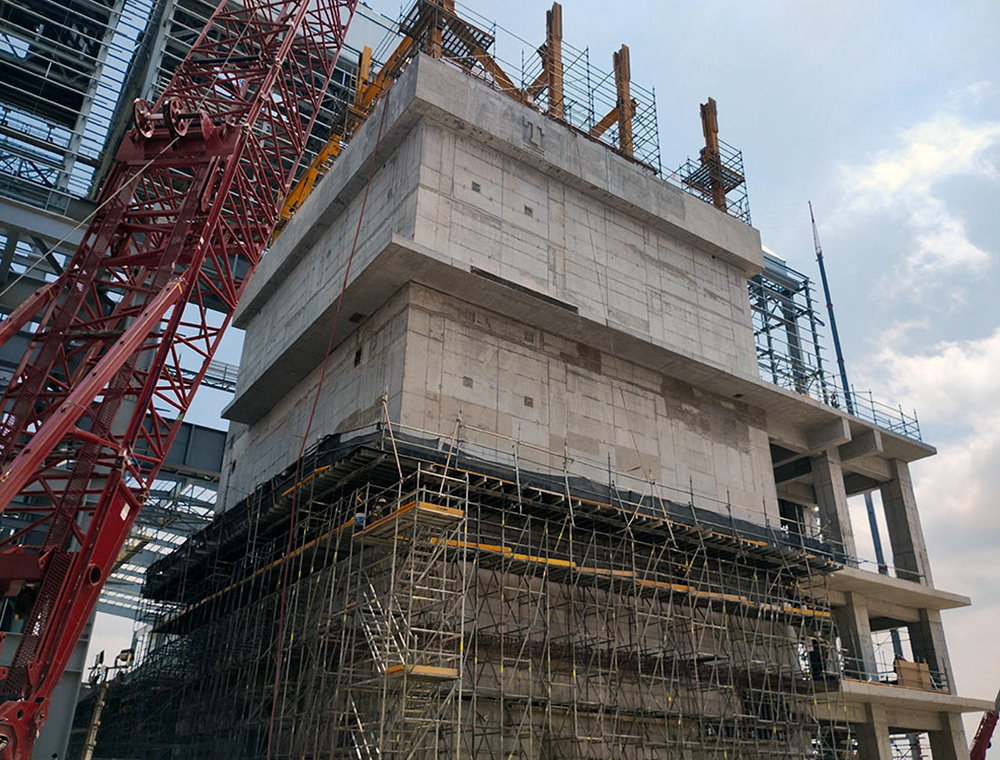
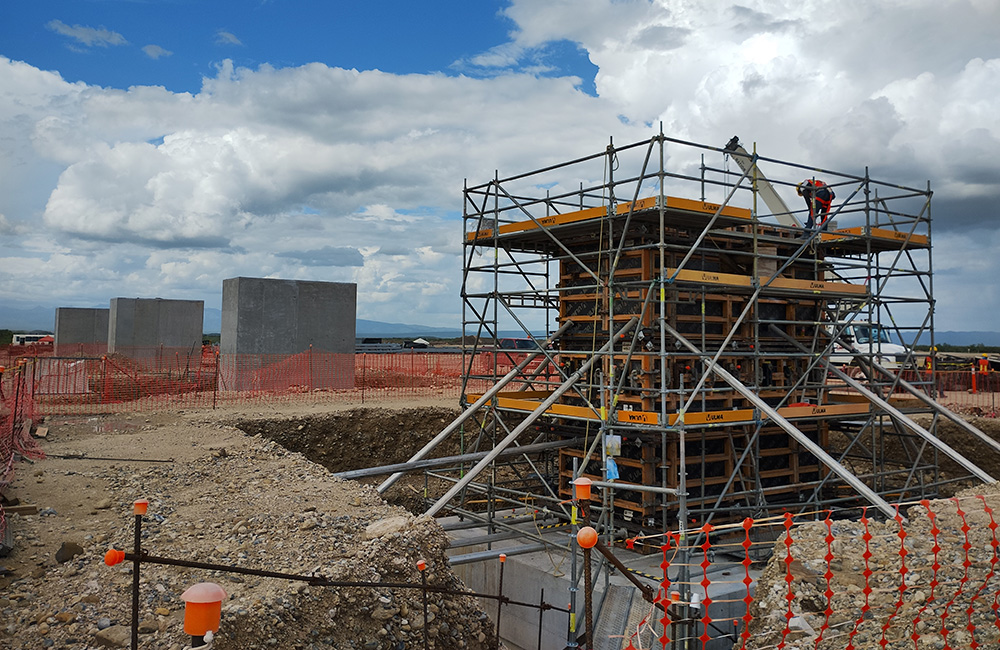
From a structural standpoint, the project presented notable complexity. The buildings, with variable geometry and floor-to-floor heights ranging from 4 to 9 m, combined thick walls, massive slabs, and inclined elements that required precise execution and careful planning. Foundations, walls, and columns were constructed using LGW formwork panels, achieving excellent concrete finish. Concrete placement, sometimes in pours of up to 4.8 m, had to be adapted to the specific requirements of each area while ensuring continuity and meeting very tight deadlines.
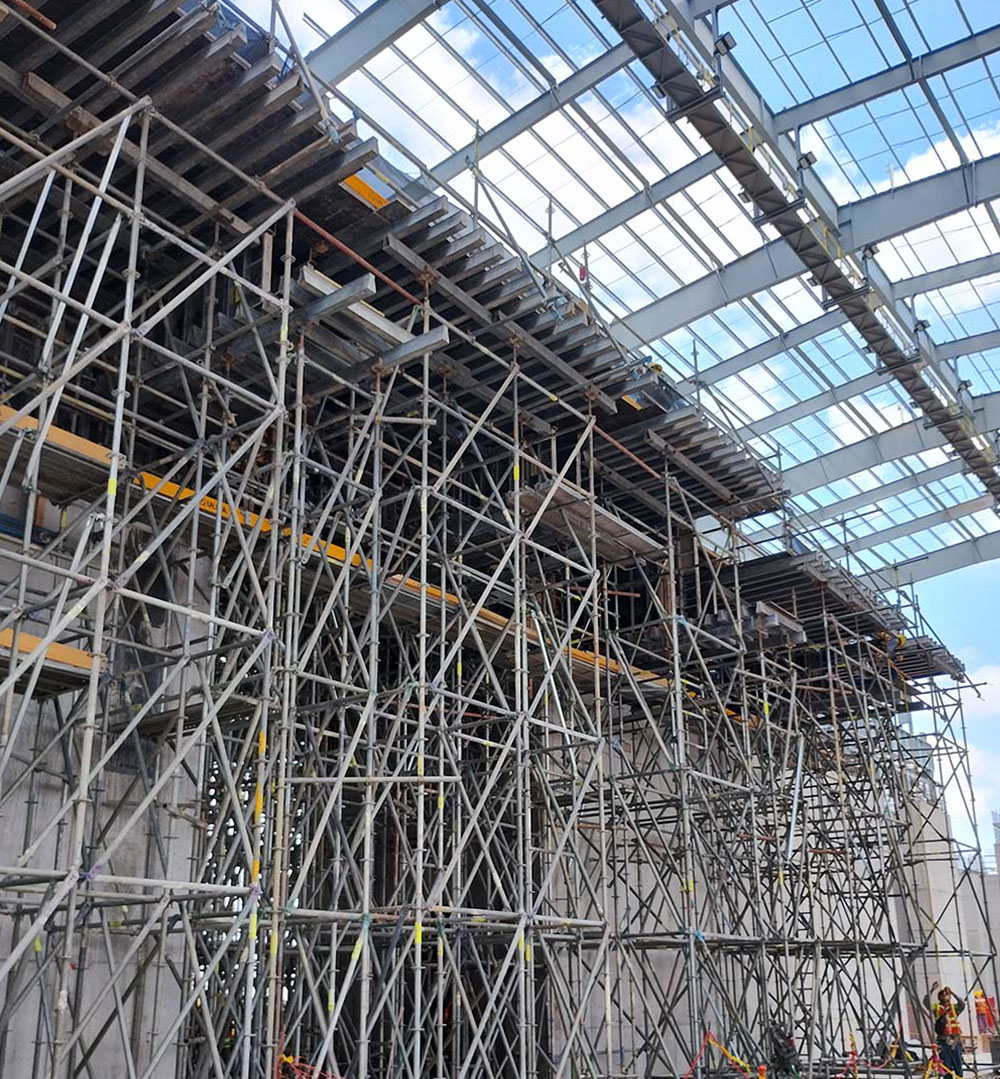
In areas with higher structural demands, solid slabs with thicknesses ranging from 0.25 to over 1 m were executed using BRIO shoring systems, which provided high load capacity, fast assembly, and adaptability to constantly changing geometries.
BRIO scaffolding also played a key role as a stable working platform during reinforcement and assembly operations.
Leveraging BIM expertise and Revit® software, a 3D scan of the site allowed the design of a suspended scaffolding solution quickly and optimally. The resulting 3D model is fully integrable into the client’s BIM environment, with plans accessible via QR codes from any device, simplifying future maintenance tasks.
ULMA Solution
Floor-to-floor heights: 4 - 9 m
Foundations, walls, and columns: LGW
Solid slabs: 0.25 - 1 m BRIO Shoring