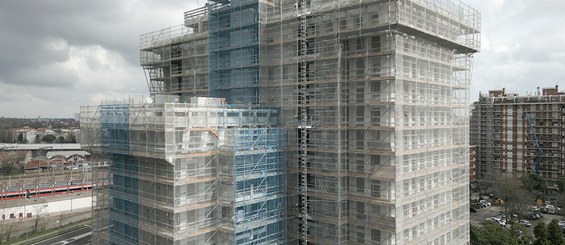
Description
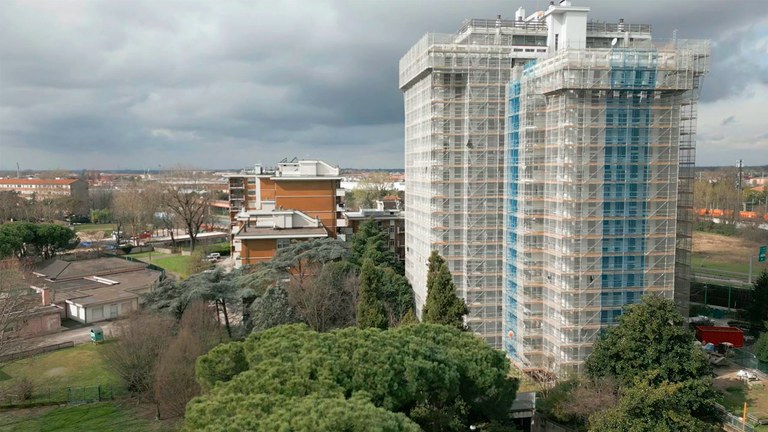
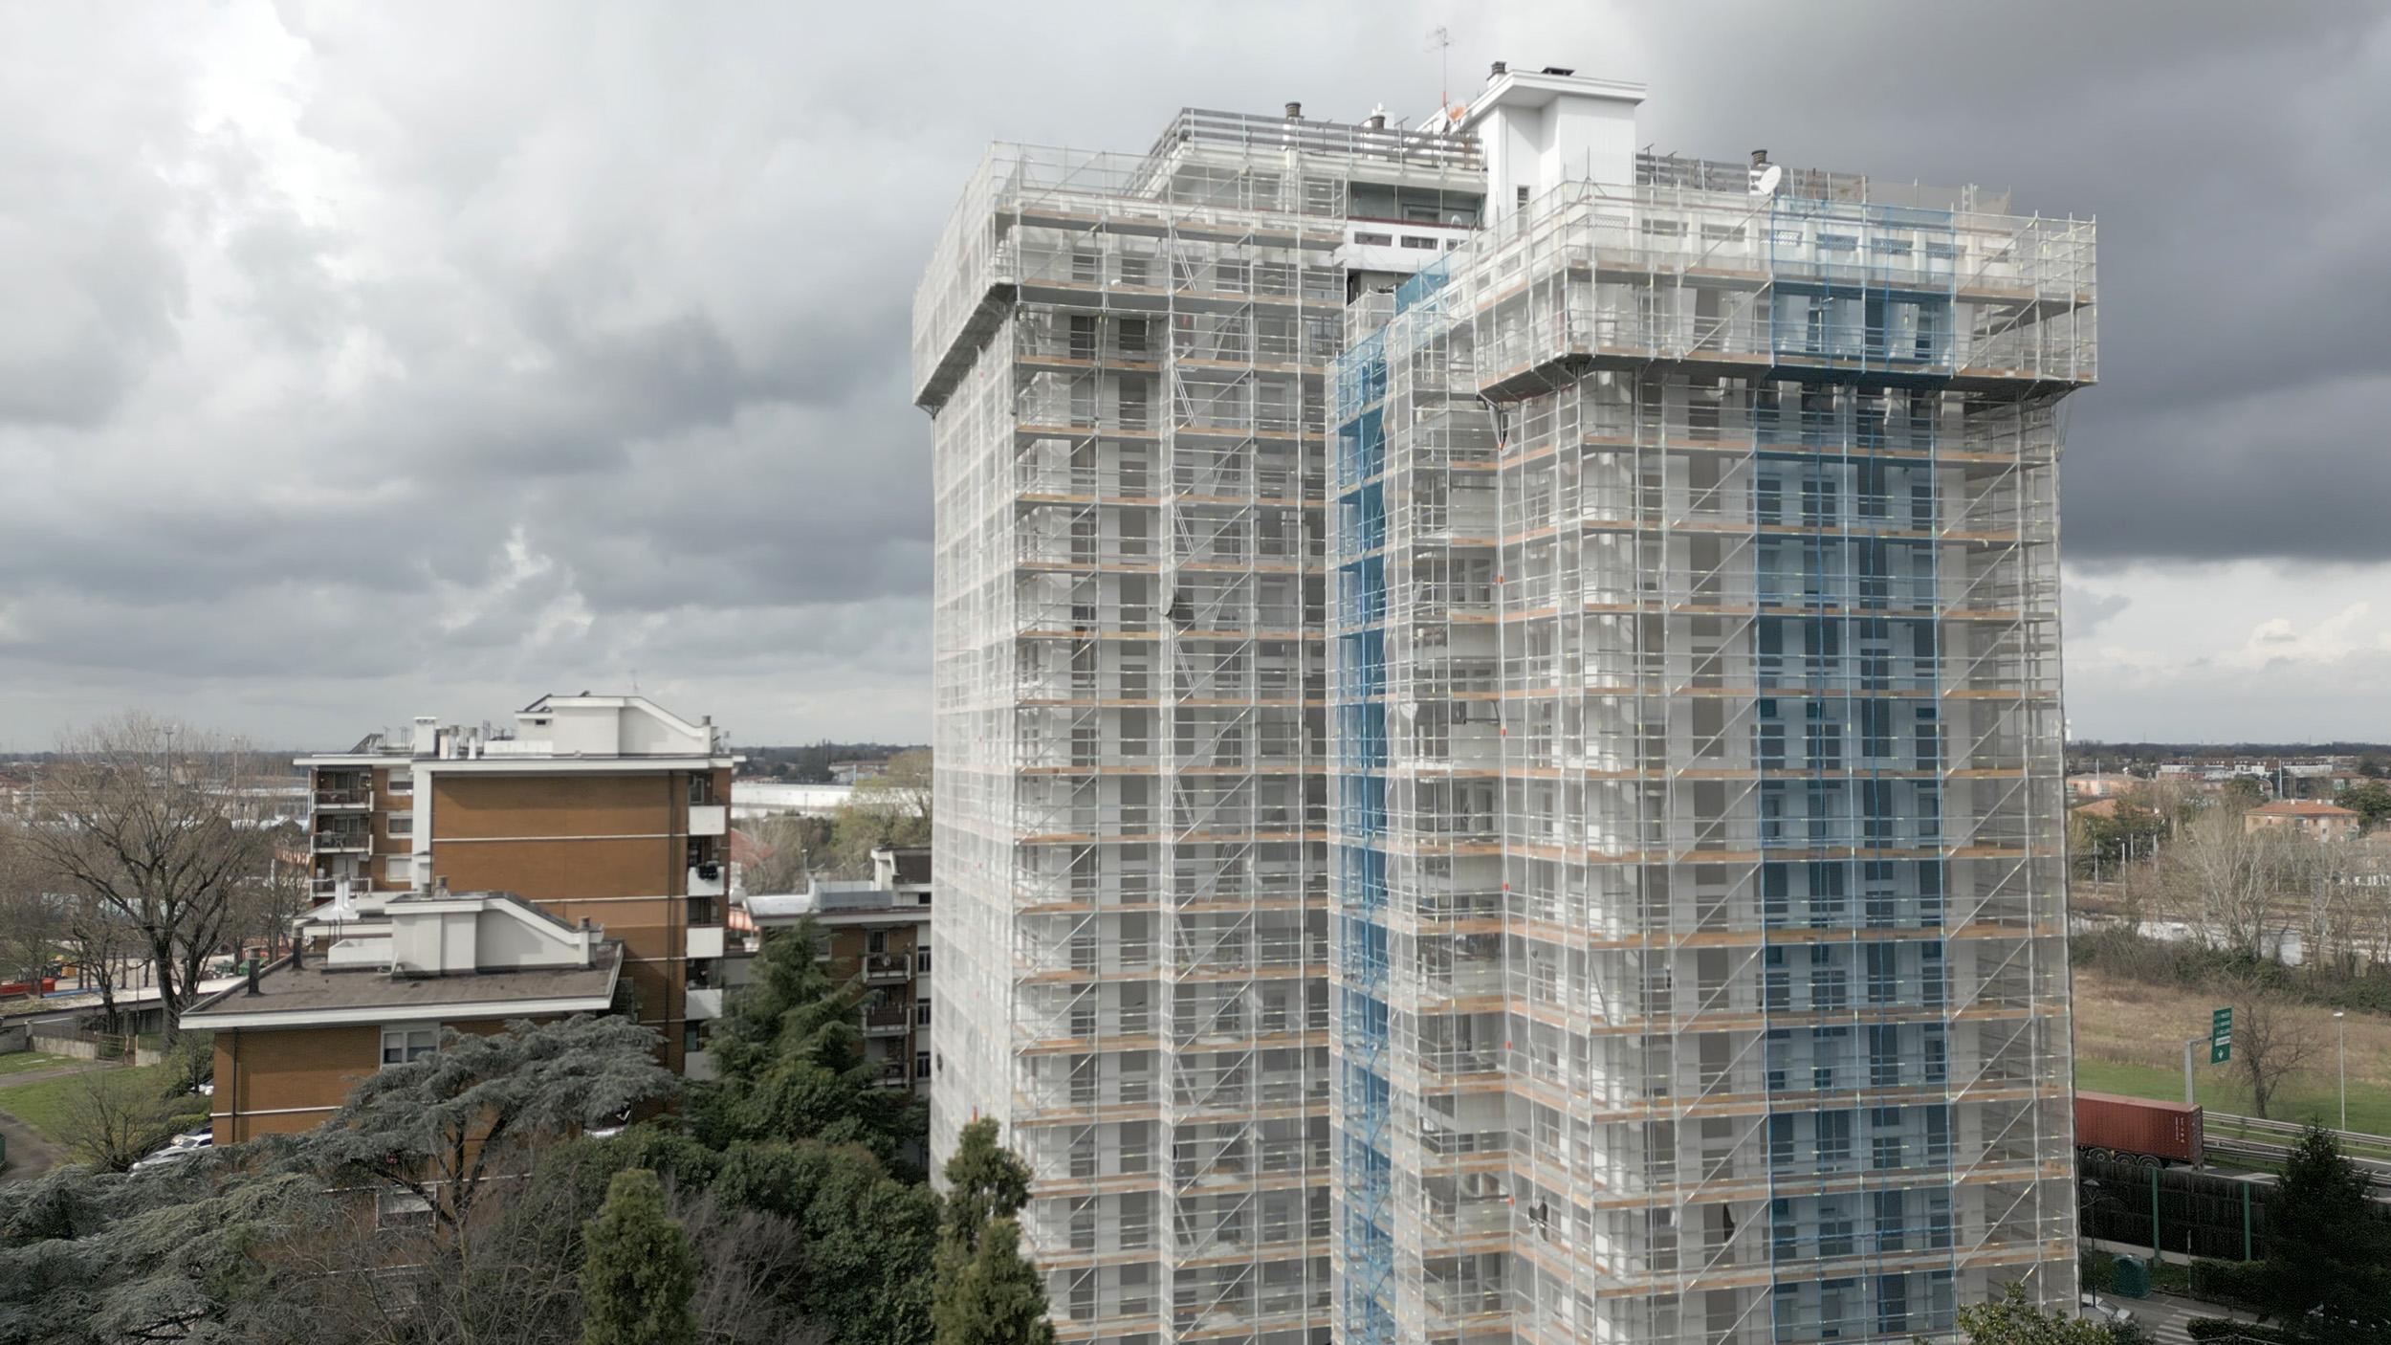
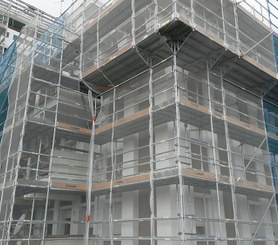
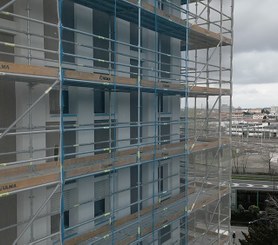
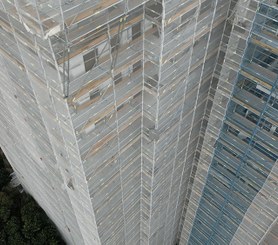
The main objective of this refurbishment project is to improve the energy efficiency of the buildings, focusing on the installation of external wall insulation (EWI / ETICS), the insulation of external walls, and the waterproofing and insulation of terraces.The buildings involved are similar to each other, reaching a maximum height of approximately 46 metres, with a total scaffolding surface area of around 8,500 m² each.
ULMA Solution
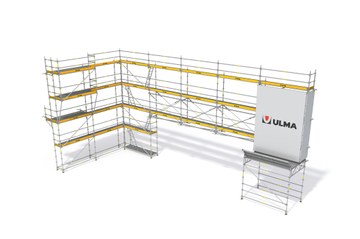
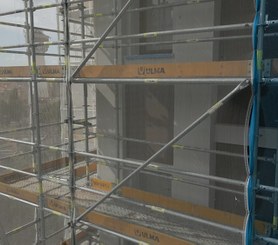
The Façade Scaffolding BRIO, highly adaptable to building shapes, is particularly well-suited for all types of renovation work. Choosing this façade scaffolding proved to be the ideal solution for the project's requirements, as it adapted perfectly to the structure. Projections caused by balconies and other structural elements would have made it difficult to use other types of scaffolding, but the Façade Scaffolding BRIO resolved this issue, allowing efficient work even on irregular perimeters.Its main feature is the ability to adjust the bay lengths between standards from a minimum of 70 cm up to a maximum of 3 metres, which allowed it to follow the irregular shape of the building without difficulty. Various types of brackets enabled work close to the walls or on cantilevers, while tapered starting configurations were managed without occupying too much space.
Furthermore, the system's ease of assembly allowed operators to proceed with complete autonomy until the work was completed. Our technical department provided engineering support during design and in selecting the most suitable equipment for the various operations, closely coordinated with the logistics department.The scaffolding arrived directly from the factory, completely new and hot-dip galvanised, which guarantees long-term durability—especially in an area close to the sea like Marghera, which is highly exposed to salt spray corrosion.